
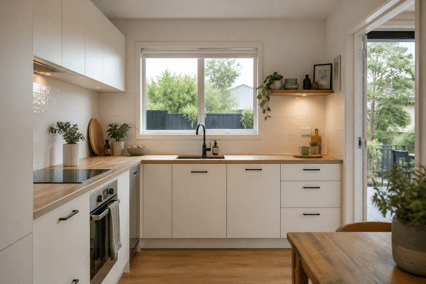
Budget Kitchen Renovation: Where to Save, Spend and Simplify
A successful budget kitchen renovation is not a contest to choose the cheapest version of everything. It is a planning exercise: protect the parts that must work for years, simplify the parts that drive labour, and spend on the details you will touch every day. When those decisions are made in the right order, a modest budget can still produce a kitchen that feels calm, durable and made for your household.
That approach matters in Auckland, where homes range from compact apartments and townhouses to older villas with walls, floors and services that may not be perfectly straight. A good plan separates genuine needs from attractive extras before selections begin. It also leaves room for site conditions that cannot be confirmed until the old kitchen is removed.
In this guide, you will learn four things:
- How retaining a workable layout can protect more of your budget.
- Which components deserve long-term investment and which can be simplified.
- How to compare quotations without being misled by a low headline number.
- Which common “savings” are likely to create extra cost or frustration later.
Begin with the constraint that saves the most
Before comparing door colours or appliance packages, decide whether the existing layout can continue to work. Moving the sink, cooktop, oven, dishwasher or walls may improve a poor kitchen, but it can also introduce plumbing, electrical, flooring, plastering and structural work. If the current work zones already support safe, comfortable movement, keeping them in place is often the single most powerful budget decision available.
Retaining the layout does not mean reproducing the old kitchen. Cabinet widths can be adjusted, drawers can replace shelves, a blind corner can be improved, and a pantry can be reorganised while the major services remain near their current positions. The result can feel completely new because storage and workflow have changed, even though the renovation avoids paying several trades to relocate infrastructure.
There are exceptions. A cramped doorway, an unsafe appliance position or a layout that blocks the room may justify a larger change. The useful question is not “Can we move it?” but “What problem will this move solve, and is that benefit worth every connected cost?”
Spend on the parts that are difficult to replace
The strongest budget kitchen renovation plans place money into the bones of the room. Cabinet boxes, drawer systems, hinges, accurate measurement and installation affect the kitchen every day. They are also inconvenient to upgrade after benchtops, plumbing and appliances have been fitted around them.
Prioritise solid cabinet construction and a layout designed around real belongings. Deep drawers can make cookware easier to reach than low cupboards. A correctly sized rubbish and recycling zone can prevent bins from living in the walkway. Full-extension runners, reliable hinges and sensible clearances are not dramatic showroom features, but they influence whether the kitchen feels good after the novelty has worn off.
Installation quality belongs in the same category. Floors and walls are not always perfectly level, especially in older homes. Careful scribing, alignment and adjustment help doors sit evenly, benchtops meet walls cleanly, and appliances fit as intended. Saving a small amount on precision can make every finish above it look less convincing.
Spend selectively on the benchtop, too. It does not need to be the most expensive material available; it needs to suit the household. Consider heat, stains, impact, maintenance and repairability. A robust laminate may be an excellent choice for a busy family, while another household may value the feel and longevity of engineered or natural stone. Choose for use, not status.
Save where design can do more than price
Many visible elements can look resolved without carrying a premium specification. A restrained palette, repeated handle finish and consistent door profile usually create more impact than combining several expensive statement materials. Simplicity is especially effective in a smaller kitchen, where too many competing finishes can make the room feel busy.
Flat-panel doors are often easier to price and maintain than elaborate profiles. A standard-sized tile laid neatly can create a crisp splashback without requiring a rare product. Open shelving can replace a small area of upper cabinetry when it genuinely suits the household, although it should not be used where concealed storage is needed. Decorative pendants can be limited to one purposeful location rather than repeated throughout the room.
Appliances are another place to resist automatic upgrades. Pay for the capacity and functions you regularly use. A dependable mid-range oven or dishwasher can serve a household better than a feature-heavy model whose specialist programmes remain untouched. Confirm dimensions and installation requirements early; changing appliance specifications after cabinetry is finalised can erase the saving.
Use a three-tier list before you enter a showroom
Showrooms are useful because they turn abstract choices into something you can see and touch. They can also make every upgrade feel essential. A written hierarchy gives you a filter before that happens. Divide your brief into three tiers: must work, would improve daily life, and purely aesthetic.
“Must work” might include more accessible storage, a safer walkway and enough preparation space. “Would improve daily life” could include a pull-out pantry, an extra bank of drawers or under-cabinet lighting. “Purely aesthetic” might include a premium handle, a waterfall edge or a second feature finish. The third tier is not forbidden; it is simply the first place to review if the quote is above target.
This process also makes compromise more intelligent. Instead of weakening every component slightly, you can remove one low-priority feature and keep the core kitchen strong. A coherent, well-made kitchen with fewer extras usually feels better than a complicated design built from compromises.
Create one focal point, not five
A budget can disappear when cabinetry, benchtops, splashback, handles, lighting and appliances are all asked to be the hero. Choose one focal point and let the other materials support it. In one home, that may be a softly coloured bank of cabinetry. In another, it may be a patterned splashback or a warm timber-look surface.
Repetition then becomes a cost-saving design tool. Use the same handle family across the kitchen, limit the number of cabinet colours, and align visual lines where practical. Standardisation can reduce ordering complexity and offcuts while giving the finished room a calm, intentional character. Good proportion and consistency are free in principle, but they make modest materials look considered.
Avoid savings that only move the cost
Some shortcuts make a budget kitchen renovation look cheaper on paper while shifting expense into repairs, delays or daily inconvenience. The warning sign is a saving that removes planning, coordination or durability rather than simplifying the design.
Do not order cabinetry before final appliance models and dimensions are confirmed. Avoid reducing clearances until doors, handles and walkways conflict. Do not assume an old floor or wall will be ready for new work without preparation. And do not allocate every dollar to visible finishes while leaving nothing for electrical, plumbing, removal, delivery or finishing work.
DIY can be useful for tasks that match your skills and schedule, such as careful painting or organising the temporary kitchen. It is less useful when a mistake affects cabinetry dimensions, waterproofing, wiring or plumbing. Use appropriately qualified professionals for regulated and high-consequence work, and agree clearly on who is responsible for each stage.
Compare quotations by scope, not by the final line
Two quotes can describe very different kitchens even when the totals look close. Ask each provider to identify cabinet materials, door finish, hardware range, benchtop allowance, installation, delivery, removal, measurements and exclusions. Check whether plumbing, electrical work, painting, flooring, splashback installation and appliance connection are included or need separate pricing.
Allow a contingency rather than treating the quotation total as the absolute spending limit. The appropriate amount depends on how much is known about the site and how invasive the work will be. A cosmetic refresh in a modern home carries different uncertainty from opening walls in an older property. Keep the contingency separate and release it only when the core work is secure.
It is also worth making decisions on time. Late changes can affect drawings, manufacturing, trade bookings and materials already ordered. A cheaper product selected after production begins may cost more overall once variation charges and delay are considered. Budget discipline is partly choice discipline.
Plan the room for the next ten years
A low initial price is not automatically good value. Think about how the household may change: children becoming independent cooks, ageing parents visiting, more working from home, or a future sale. Flexible storage, easy-to-clean surfaces and comfortable access can extend the useful life of the design without adding showy features.
Timeless does not have to mean bland. Use personality in elements that can be changed without dismantling the kitchen: wall colour, stools, small appliances, artwork and accessories. Keep the expensive fixed layer cohesive. That approach gives the room room to evolve and helps prevent another renovation simply because a short-lived trend has passed.
A better budget comes from better decisions
The best budget kitchen renovation is not defined by a particular dollar figure. It is defined by alignment: the layout supports the household, the durable elements receive priority, the decorative choices are controlled, and the quote covers the real scope of work. When those pieces are clear, it becomes much easier to decide which upgrades are worth keeping and which can wait.
If you are weighing up options for an Auckland kitchen, Awesome Kitchens can help you translate your priorities into a tailored design, visualise the plan in 3D, and understand the choices before manufacturing begins. Bring your site photos, measurements or building plan, along with a firm list of must-haves. A focused first conversation can save far more than a last-minute product substitution.
