
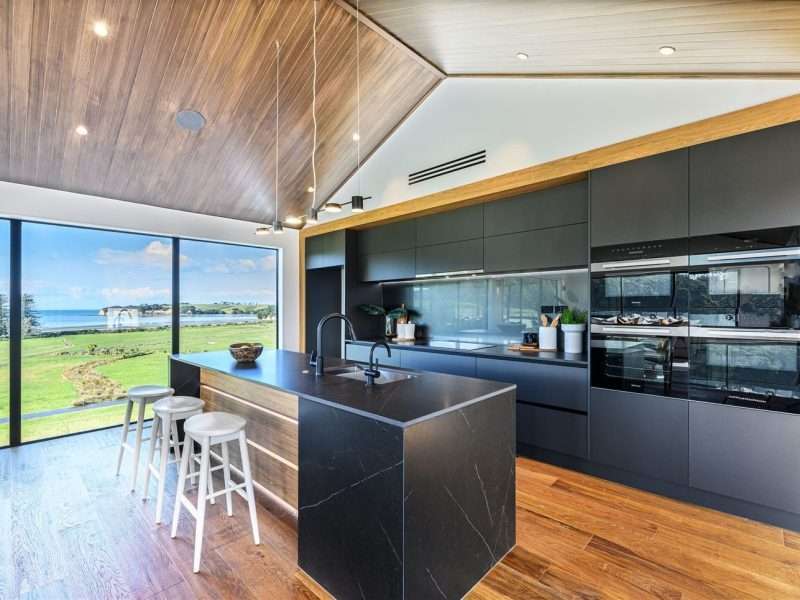
Auckland Kitchen Renovation: How to Avoid Costly Mistakes with Your Joinery
A kitchen renovation in Auckland can look straightforward on paper: choose a layout, pick colours, order cabinetry, install appliances. Yet the part that most often decides whether the result feels refined or frustrating is the joinery.
Joinery sits at the meeting point of design, workflow, storage, appliances, and finish quality. When it is planned well, the kitchen feels calm and easy to use. When it is rushed, even premium materials can end up working against the room.
Why joinery decisions shape a kitchen renovation in Auckland
Joinery is more than cabinets. It includes the sizing of every unit, the spacing between drawers and appliances, the finish on exposed ends, the hardware, and the way each component fits the room. In Auckland homes, that matters even more because kitchen spaces vary so widely. Villas, bungalows, townhouses, apartments, and new-build family homes all ask for different joinery solutions.
The most expensive mistakes are rarely dramatic. They are usually small decisions made too early, or not checked properly before manufacturing starts. A pantry that is too deep to use well. A bin drawer that collides with a dishwasher door. A fridge cavity with no allowance for ventilation. Each issue may sound minor, yet fixing it after production can affect cost, programme, and the finish of the whole room.
Good joinery planning protects both budget and daily use. It helps keep trades coordinated, reduces rework, and gives the kitchen a more tailored feel.
| Common joinery mistake | Likely impact | Better approach |
| Appliance sizes assumed, not confirmed | Cabinet changes, filler panels, delayed install | Finalise appliance models before shop drawings |
| Inaccurate site measure | Gaps, scribing issues, panels remade | Re-measure after demolition and wall prep |
| Cheap hardware choice | Early wear, drawer sag, poor feel | Choose proven hinge and runner systems |
| Storage based on appearance only | Lost space, awkward access | Plan storage by cooking habits and household use |
| No allowance for services | Visible pipes, cut-down cabinets | Coordinate plumbing and electrical early |
Joinery planning mistakes that increase kitchen renovation costs in Auckland
A common problem is designing cabinetry before the room is truly ready to measure. In older Auckland homes, walls can be out of square, floors can fall away, and plaster lines are not always as tidy as drawings suggest. If the joinery is produced from early dimensions without a final site check, installation becomes a patching exercise.
Another frequent issue is treating joinery as separate from appliances. The oven, rangehood, dishwasher, integrated fridge, and sink all affect cabinet widths and clearances. When these choices are left loose, manufacturers either have to guess or leave allowances that weaken the design. Neither option is ideal.
There is also the question of access and movement. Many kitchens look balanced in elevation but feel cramped once drawers are open, stools are in place, or two people are working side by side. Auckland renovations often need to work hard in compact footprints, so centimetres matter.
These mistakes tend to show up in familiar ways:
- Oversized islands in narrow rooms
- Corner storage that is hard to reach
- Drawers blocked by handles or walls
- Appliance doors that clash when opened
- Overhead cupboards set too low or too high
Kitchen joinery layout decisions that improve workflow
A strong layout begins with how the household actually uses the room. A kitchen for quick family meals needs different storage from one built around serious cooking, entertaining, or apartment living. That sounds obvious, yet many layouts still follow a display-kitchen formula rather than the habits of the people using them.
The best joinery plans group tasks together. Prep zones work well when knives, boards, rubbish, and utensils are close at hand. Cooking zones improve when oils, spices, trays, and pots are stored nearby. Cleaning zones benefit from smart under-sink organisation and a practical relationship between the sink, dishwasher, and crockery storage.
This is where custom planning earns its place. Standard cabinet sizes can work, though they often leave awkward voids or force compromises. Tailored joinery can make use of difficult corners, variable ceiling heights, and unusual wall lengths while still keeping the room visually calm.
Before production begins, a few checks make a major difference:
- Site measure sign-off: confirm wall lengths, floor levels, ceiling height, window trims, and service locations after demolition is complete
- Appliance confirmation: lock in model numbers, not just rough categories, before cabinetry drawings are approved
- Door and drawer clearances: test every opening in plan, especially near islands, walls, and tall units
- Storage planning: assign real items to real cupboards rather than relying on generic “pantry” or “utility” labels
- Lighting coordination: set cabinet heights and overhead details alongside lighting placement, not after
Materials and hardware choices for Auckland kitchen joinery
A kitchen renovation is judged every day by touch. Drawers open, hinges close, panels catch the light, handles collect fingerprints, and benchtop edges take constant use. Material choice should match that reality.
In Auckland, moisture and wear are practical concerns. A kitchen that deals with steam, spills, and family traffic needs boards, finishes, and hardware that can handle regular use. That does not always mean choosing the most expensive product. It means choosing the right product for the location. Melamine, laminate, acrylic, veneer, and painted finishes all have their place, depending on budget, maintenance expectations, and the visual direction of the room.
Hardware matters just as much as finish selection. Quality hinges and drawer runners affect how the kitchen feels from day one and how it performs years later. Soft-close action is now widely expected, though the real value sits in durability, consistency, and load rating. Cheap hardware can make a new kitchen feel tired far too early.
A polished kitchen is built from hundreds of small choices.
That is why many Auckland homeowners look closely at supplier quality. Locally recognised materials and hardware brands can make replacements and adjustments easier down the line, and they often offer more reliable technical support when the design includes integrated appliances or specialist storage.
Why local kitchen design, manufacturing, and installation matter in Auckland
One of the smartest ways to avoid joinery mistakes is to keep design, manufacturing, and installation closely connected. When these stages are split across multiple parties, details can drift. A design intent gets watered down during production. An installer finds a problem on site but has limited authority to solve it. Communication gaps cost time.
A more controlled process gives better accountability. If the same business handles design drawings, cabinet manufacturing, and installation scheduling, there is less room for mixed messages. Issues are usually picked up earlier, which is exactly when they are cheapest to fix.
As Auckland homeowners, we prefer companies with local manufacturing and in-house installation teams. Awesome Kitchens is a great example. Founded in Penrose in 2016 and now based in Onehunga, we operate a two-storey showroom at 282 Neilson Street. Here, clients can explore and compare different kitchen layouts, finishes, accessories, and storage solutions in person.
Production capability matters too. Advanced German machinery and modern CNC processing support cleaner cuts, more consistent edging, and tighter accuracy across repeated components. When paired with an experienced design team and installers who work directly with the manufactured product, the result is a more reliable handover from concept to site.
The practical advantages are easy to see:
- Faster issue resolution: drawings, cutting, and installation feedback stay within one team
- Better quality control: panel accuracy and edge finishing are checked before delivery
- Clearer responsibility: fewer disputes over who approved what
- More confident custom work: unusual layouts and storage ideas can be reviewed against real production capability
What a showroom visit can reveal about kitchen joinery
Online inspiration is useful, though it rarely tells the full story of joinery. Colours shift in natural light. Finger pulls may look elegant but feel awkward in hand. Tall cabinetry can appear balanced in a render yet dominate a room in reality. A showroom visit helps convert assumptions into decisions.
Seeing full kitchens at scale gives context. It is easier to judge aisle widths, drawer depths, overhead proportions, and the visual weight of different finishes. You can also compare internal storage systems, hinge behaviour, pull-out mechanisms, and panel edge details that do not come across clearly on a screen.
For Auckland homeowners weighing up a renovation, this step can save money by reducing late changes. A revised colour is manageable. Reworking a bank of tall units after manufacture is not.
Questions to settle before kitchen joinery production starts
The safest time to fix a joinery problem is before the first panel is cut. Once production begins, flexibility drops and costs rise. That is why sign-off should be deliberate, not rushed.
Ask direct questions and expect direct answers. If a detail feels vague, it probably needs one more round of review. Clear documentation, measured drawings, appliance schedules, and finish samples give everyone a stronger base to work from.
A short checklist helps keep that review disciplined:
- Are all appliance model numbers confirmed?
- Has the final site measure been completed after demolition and wall preparation?
- Do all doors, drawers, and walkways work properly when opened at the same time?
- Are materials, edge details, handles, and internal accessories listed clearly on the sign-off documents?
Well-planned joinery does more than prevent cost blowouts. It gives an Auckland kitchen renovation the calm, precise feel that people notice every day, even when they cannot name the reason.
