
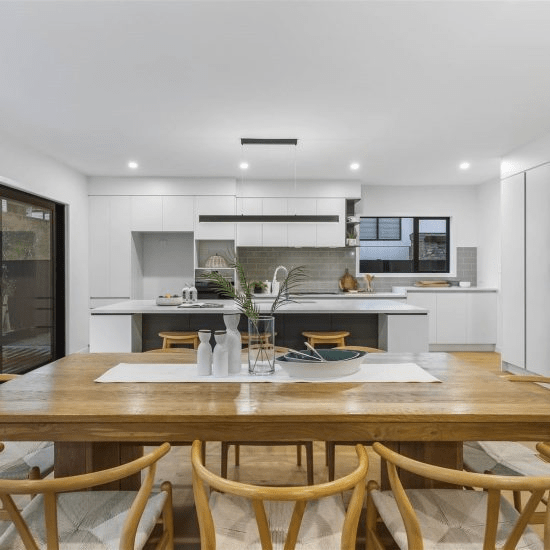
How Long Does It Take a Kitchen Manufacturer to Build and Install Your Kitchen?
When people start planning a new kitchen, one of the first questions is usually the simplest: how long will it take?
The honest answer is that a kitchen is not built in a single block of time. It moves through several stages, from design and quoting to site measure, manufacture, delivery, and installation. Each stage has its own pace, and the overall timeframe depends on how complex the kitchen is, how prepared the site is, and whether the manufacturer controls the process in-house.
For many Auckland homeowners, a realistic timeframe for a custom kitchen is often somewhere between 4 and 10 weeks from final sign-off to installation completion. Smaller, straightforward kitchens may move faster. Larger renovations, unusual layouts, premium finishes, or building delays can stretch that out.
Typical kitchen manufacturer timeline from design to installation
A kitchen project usually starts before a single cabinet is cut. The early planning stage matters just as much as the workshop stage, because good decisions made upfront save time later.
Once the design has been approved and measurements are confirmed, the manufacturer can begin ordering materials, programming machinery, and scheduling production. Installation then follows once the site is ready. If plumbing, electrical, flooring, or plastering work is still underway, the install date may need to shift.
Here is a practical guide to the usual timing.
| Project stage | Typical timeframe | What happens |
| Initial consultation and design | 1 to 2 weeks | Layout, style direction, material choices, pricing |
| Revisions and final approval | 3 days to 2 weeks | Design updates, finishes confirmed, quote approved |
| Site measure and technical check | 1 to 3 days | Exact dimensions confirmed before production |
| Manufacturing | 2 to 5 weeks | Cabinet cutting, edging, drilling, assembly, quality checks |
| Delivery and installation | 2 to 7 days | Cabinets installed, adjustments completed |
| Benchtop templating and fitting if separate | 1 to 3 weeks | Stone or specialist tops measured after cabinetry install |
That last line matters more than many people expect.
If your benchtop is made from engineered stone, natural stone, stainless steel, or another specialist material, it often cannot be fully fabricated until the base cabinetry has been installed and measured in place. That step can add extra time, even when the cabinet manufacturer is working quickly.
What affects kitchen manufacturing lead times
Not all kitchens take the same amount of time, even if they look similar on paper. A compact apartment kitchen with flat panel doors and standard hardware will move through production differently from a large family kitchen with curved features, custom storage, and integrated appliances.
The biggest timing difference usually comes down to complexity and coordination.
A kitchen manufacturer may be ready to build, but the site itself can still hold things up. If gib stopping is not finished, floors are out of level, appliances have not arrived, or plumbing points have changed, the schedule can tighten very quickly.
Common factors that influence lead time include:
- Kitchen size
- Cabinet complexity
- Material availability
- Appliance integration
- Renovation site readiness
- Benchtop type
- Access to the property
- Installer scheduling
There are also a few less obvious factors that can make a real difference:
- Late design changes: Altering cabinet sizes, door styles, or hardware after approval can push production back.
- Imported products: Special fittings, handles, or surfaces may have longer supply times than locally held stock.
- Trade coordination: Electricians, plumbers, flooring installers, and painters often need to finish key work before cabinets go in.
- Custom features: Hidden pantries, motorised fittings, or unusual storage systems often require more workshop time.
A fast kitchen is possible, but a rushed kitchen is rarely a good idea.
Why in-house kitchen manufacturing and installation can save time
One of the clearest ways to reduce delays is to choose a kitchen manufacturer that handles design, production, and installation under one roof.
When those stages are split across separate businesses, communication gaps can appear. A designer may promise one detail, the factory may read it differently, and the installer may arrive with questions that should have been sorted weeks earlier. Every handover adds risk.
By contrast, an in-house process tends to be more controlled.
That is one reason manufacturers with strong internal teams often deliver more consistent lead times. When the design team, factory staff, and installers are working from the same plans and schedules, there is less waiting, less duplication, and fewer surprises on site.
In Auckland, Awesome Kitchens has built its reputation around that approach. Founded in 2016 in Penrose, the company expanded in 2020 with a move to Onehunga, opening a two-storey showroom at 282 Neilson Street. The growth tells a clear story: people respond well to a kitchen company that combines design capability, modern machinery, and installation expertise in one place.
Their workshop setup includes advanced German machinery, which helps with speed and precision during manufacturing. That matters because faster production only helps if quality stays high. Clean CNC cutting, accurate edge banding, and dependable assembly all reduce the chance of rework later.
Just as important, the installation teams are in-house too.
That gives customers a more direct path from approved drawings to completed kitchen, with fewer external moving parts to manage.
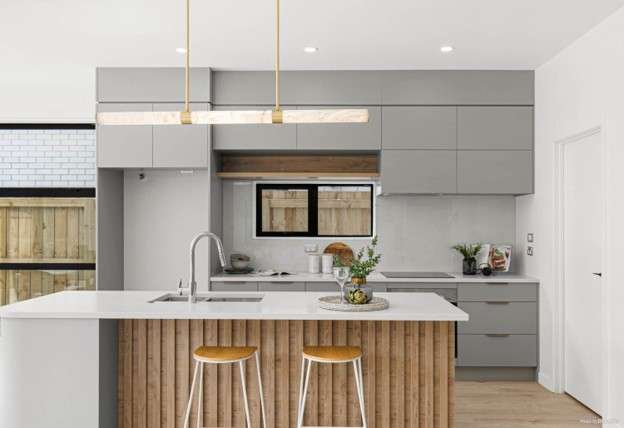
What happens during the kitchen design and approval stage
The design stage can feel slower than expected, yet it often decides whether the rest of the project runs well.
This is where layout, storage, finishes, colours, hardware, appliances, and workflow are sorted. A good manufacturer will not rush this part, because choices made here affect both cost and build time. A kitchen that looks beautiful in a rendering still needs to fit real walls, real services, and real daily use.
Many delays begin with uncertainty rather than production problems. If appliance models are not locked in, cabinet sizes may remain provisional. If the splashback material is undecided, clearances may need review. If clients keep refining the brief, production cannot start.
A well-run design process usually includes:
- Consultation: Style, budget, layout needs, and practical priorities are discussed.
- Concept design: Preliminary plans and visual direction are prepared.
- Selections: Cabinet finish, handles, hinges, drawers, benchtops, and accessories are chosen.
- Approval: Final drawings and quote are signed off before manufacture begins.
This is also where showroom visits can save time. Seeing cabinetry, colours, storage systems, and accessories in person often helps people make decisions more confidently than they can from samples alone. A showroom with multiple kitchen styles on display can shorten the selection process because clients can compare options side by side.
What happens during kitchen manufacturing in the workshop
Once the design is approved and the site measure is complete, the project enters production. This is the stage people usually imagine when they think of a kitchen being “built”.
Panels are cut, edged, drilled, labelled, assembled, and checked. Hardware is matched to the cabinetry. Tall units, drawer packs, and specialty pieces are prepared according to the plans. If the manufacturer uses advanced CNC equipment, accuracy is generally stronger and production can move at a steadier pace.
Still, workshop time is not only about speed. It is about control.
A well-made kitchen needs consistency across every cabinet line, door gap, and fixing point. If one panel is off by even a small margin, installation can become slower. That is why quality checks in the factory matter just as much as machine capacity.
Manufacturers that source reliable local materials can also gain a timing advantage. When panels, drawer systems, hinges, and fittings are available through trusted New Zealand suppliers, planning becomes more predictable. That is part of the reason some Auckland manufacturers prioritise local supply relationships for key components.
What happens during kitchen installation on site
Installation is where everything becomes visible. It is also where earlier planning either proves itself or falls apart.
A standard install may take only a few days. A more detailed kitchen can take longer, especially if the room is tight, the walls are uneven, or multiple trades need to work around each other. Installers usually begin with base units and tall cabinets, then move into alignment, fixing, door fitting, panel installation, and final adjustments.
Benchtops may follow on a separate date, depending on the material. Once those are fitted, sinks, taps, appliances, splashbacks, and final electrical and plumbing connections can be completed.
The site needs to be ready before installers arrive. That often means:
- walls finished and dry
- flooring planned or completed as required
- plumbing and electrical rough-in done
- appliance models confirmed
- clear access for delivery
If those basics are in place, installation tends to move much more smoothly.
How to keep your kitchen project on schedule
Clients have more influence over timing than they sometimes realise.
A strong manufacturer can design well, produce accurately, and schedule installers efficiently, but quick decisions and clear communication from the client side make a major difference too. The smoother the approvals process, the sooner the workshop can start.
Practical ways to keep a kitchen moving include:
- Confirm appliances early: Oven, fridge, rangehood, and sink sizes affect cabinetry dimensions.
- Approve finishes promptly: Door profile, colour, handles, and benchtop decisions all affect ordering.
- Prepare the site: Cabinets cannot go in properly if building work is still incomplete.
- Avoid last-minute changes: Small alterations late in the process often have outsized timing effects.
- Choose a coordinated team: Designers, manufacturers, and installers who work closely together usually avoid preventable delays.
There is also value in asking one direct question at the start: What could slow this project down?
A good kitchen manufacturer should be able to answer that clearly.
How Auckland kitchen manufacturers handle urgent projects
Sometimes the kitchen is not part of a relaxed renovation plan. Sometimes a property settlement date is approaching, tenants are moving in, or a family simply cannot function without a kitchen for long.
In those cases, lead time becomes a deciding factor.
Some kitchen manufacturers can offer shorter timeframes because they have invested in efficient production systems, in-house installers, and strong scheduling discipline. Awesome Kitchens places particular emphasis on swift lead times, which suits clients who want momentum without giving up quality. Their scale, machinery, and internal coordination support that position.
Even so, “fast” should still be realistic. A manufacturer can only install once the room is ready, the design is approved, and the materials are available. The best outcome usually comes from a clear programme rather than a rushed promise. For Auckland homeowners, visiting a showroom and speaking with the design team early can make that programme much easier to shape. It turns vague timing questions into practical ones about scope, materials, and delivery windows, which is when real progress starts.
